
Plaza Railing System:
How a Doral Plaza Railing Followed the Grade, the Curves, and the Message Boards
295 Feet of Custom Railing Across Doral Plaza
A single railing line that had to climb slopes, bend around curves, and carry message boards — without looking like three different systems.
The plaza at the corner of NW 41st Street and NW 112th Avenue in Doral, Florida doesn’t sit flat. It changes grade. It curves. And the design called for message boards built directly into the railing, not bolted on as an afterthought. That’s three distinct problems stacked into one continuous run of 295 linear feet.
LTG Carlson Fence LLC brought the project to Jakob for exactly that reason. A plaza railing that reads as one clean line from end to end — across slopes, around curves, through integrated signage — is not a catalog order. It’s a coordination problem between design and fabrication.
Here’s what that coordination looks like when it works.
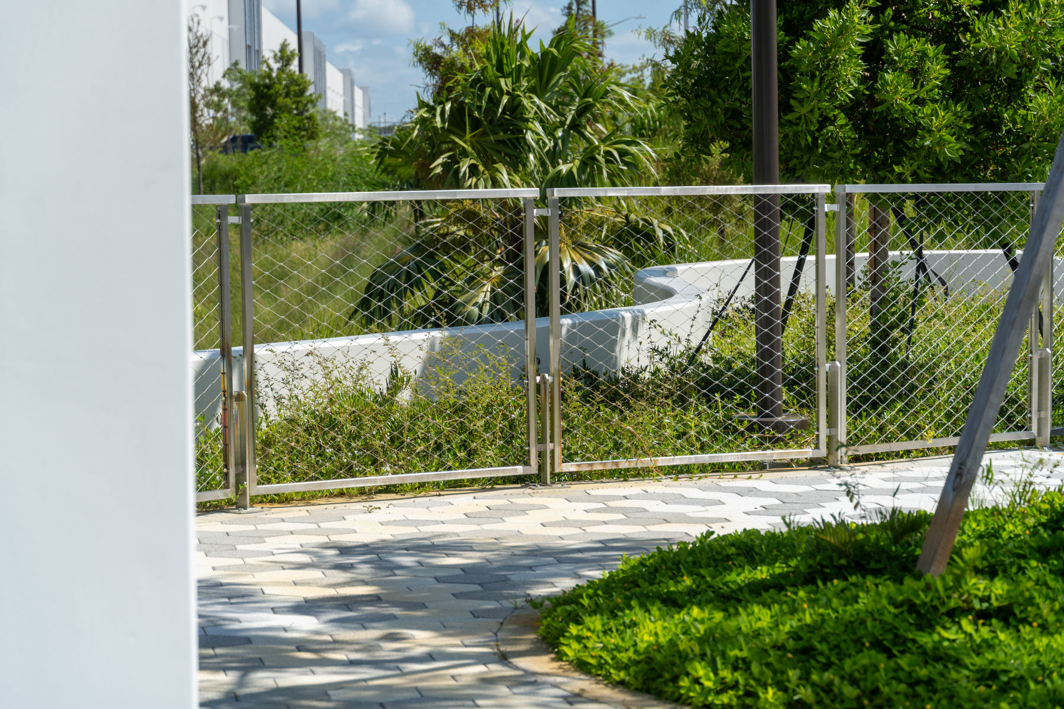
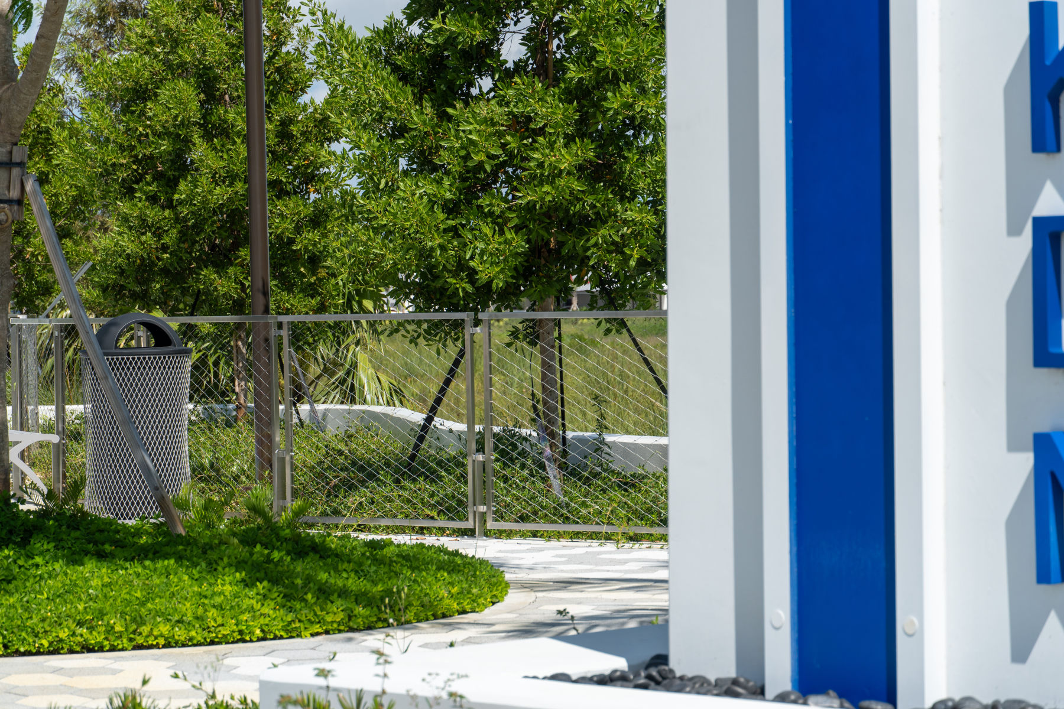
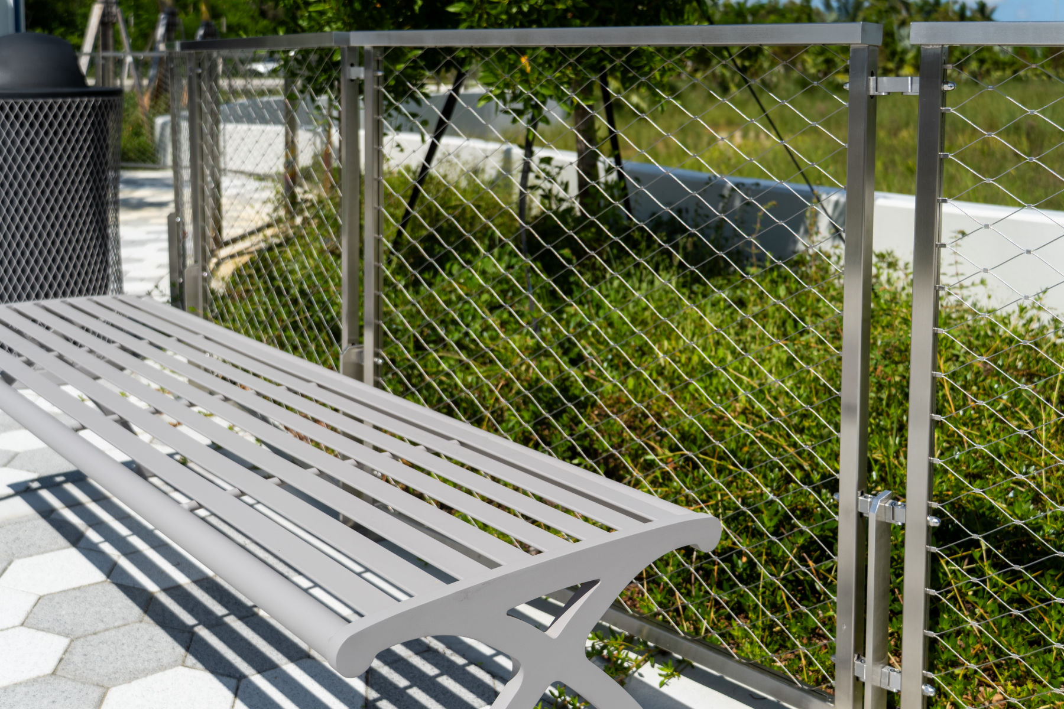
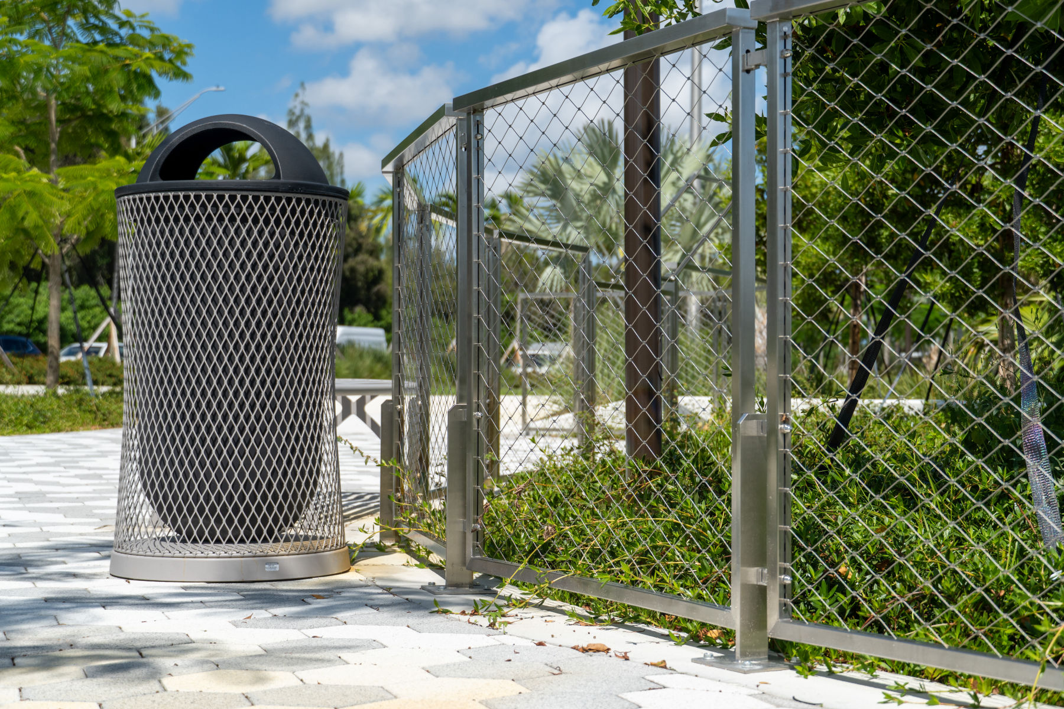
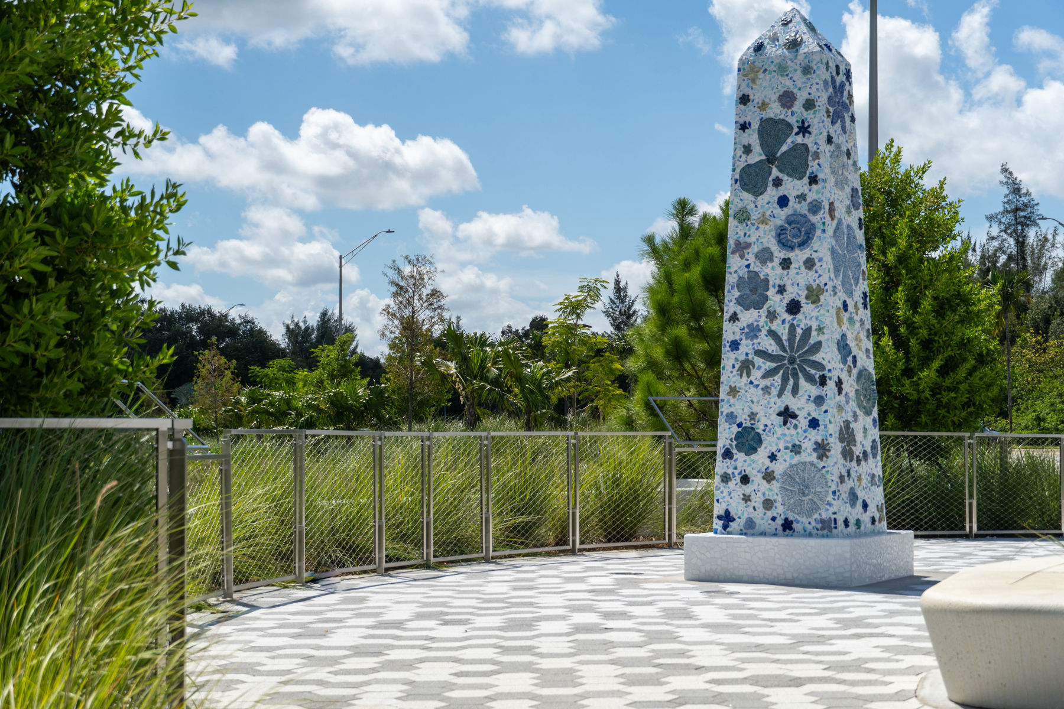
The slope challenge: consistency across changing elevation
A plaza that changes grade will expose a lazy railing instantly. Frames that don’t account for elevation leave stepped tops, uneven gaps, and a line that fights the ground instead of following it.
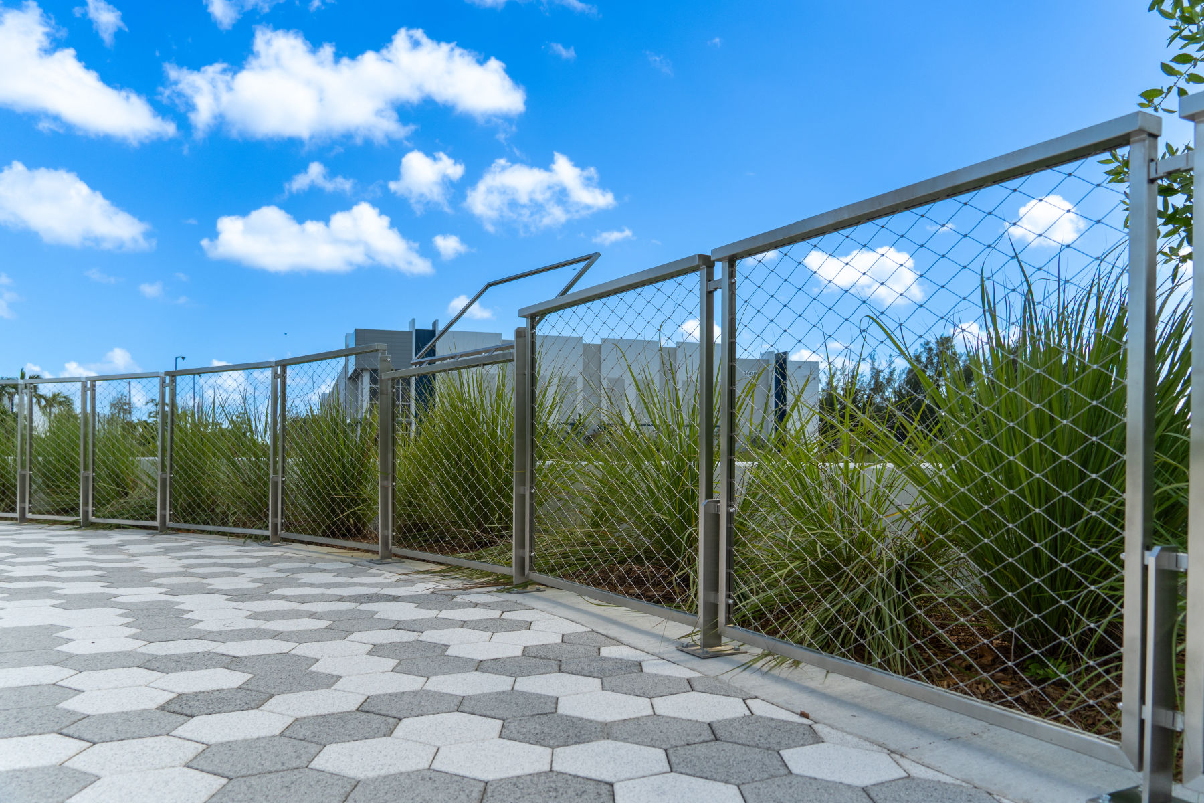
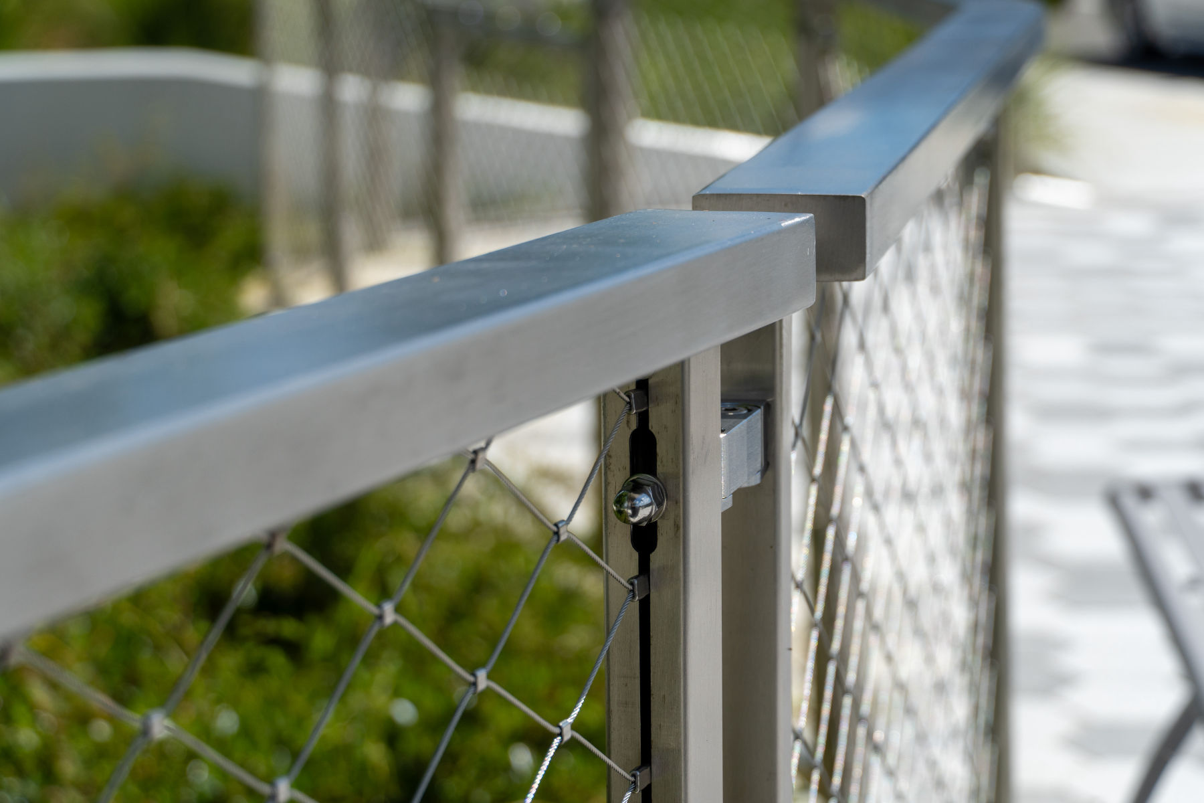
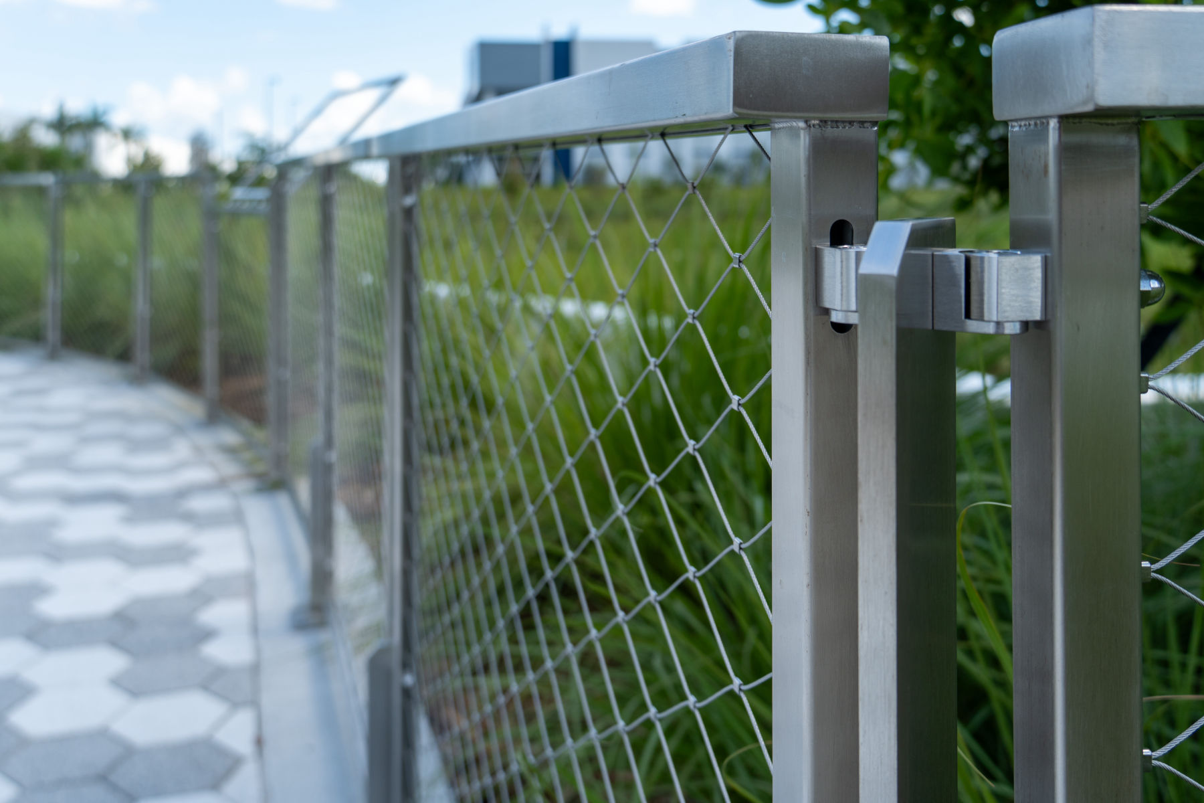
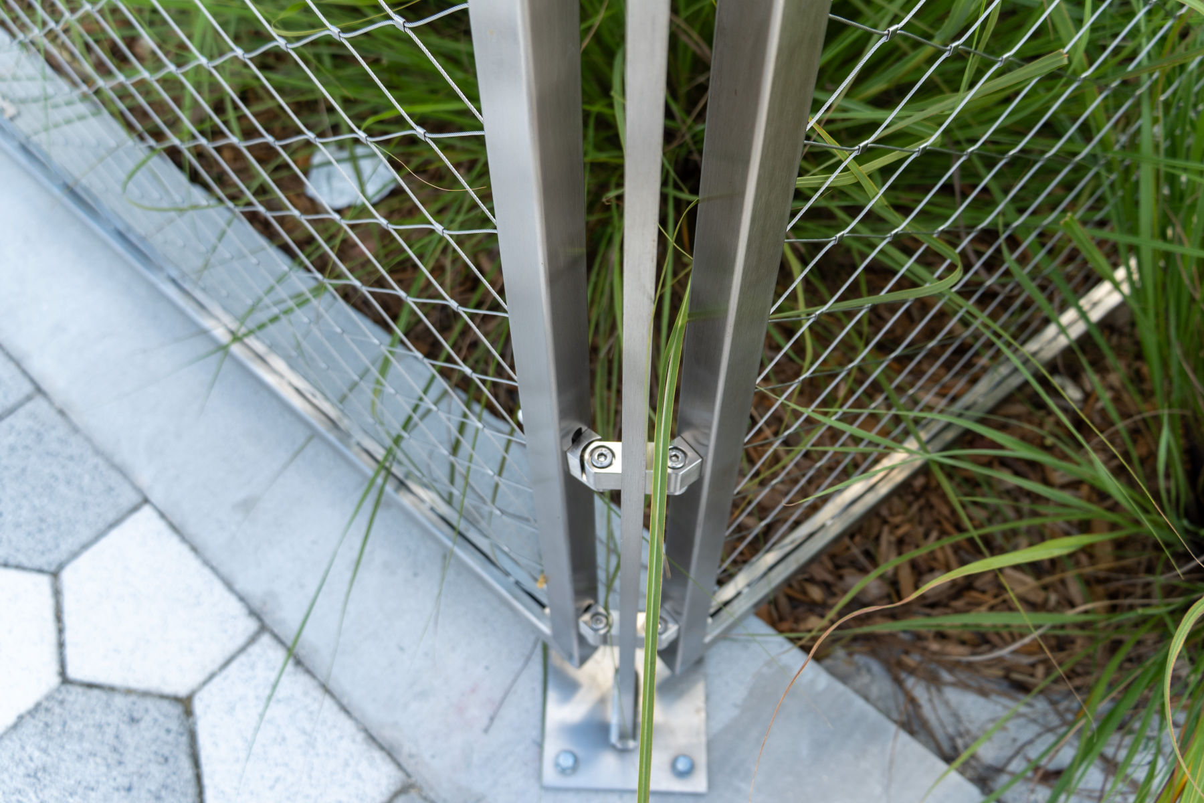
The requirement here was the opposite: railing frames that absorb varying slopes and elevations while holding a consistent appearance along the full run. That means the top line stays coherent as the terrain moves underneath it. Each frame configuration was worked out so the transitions read as intentional, not improvised.
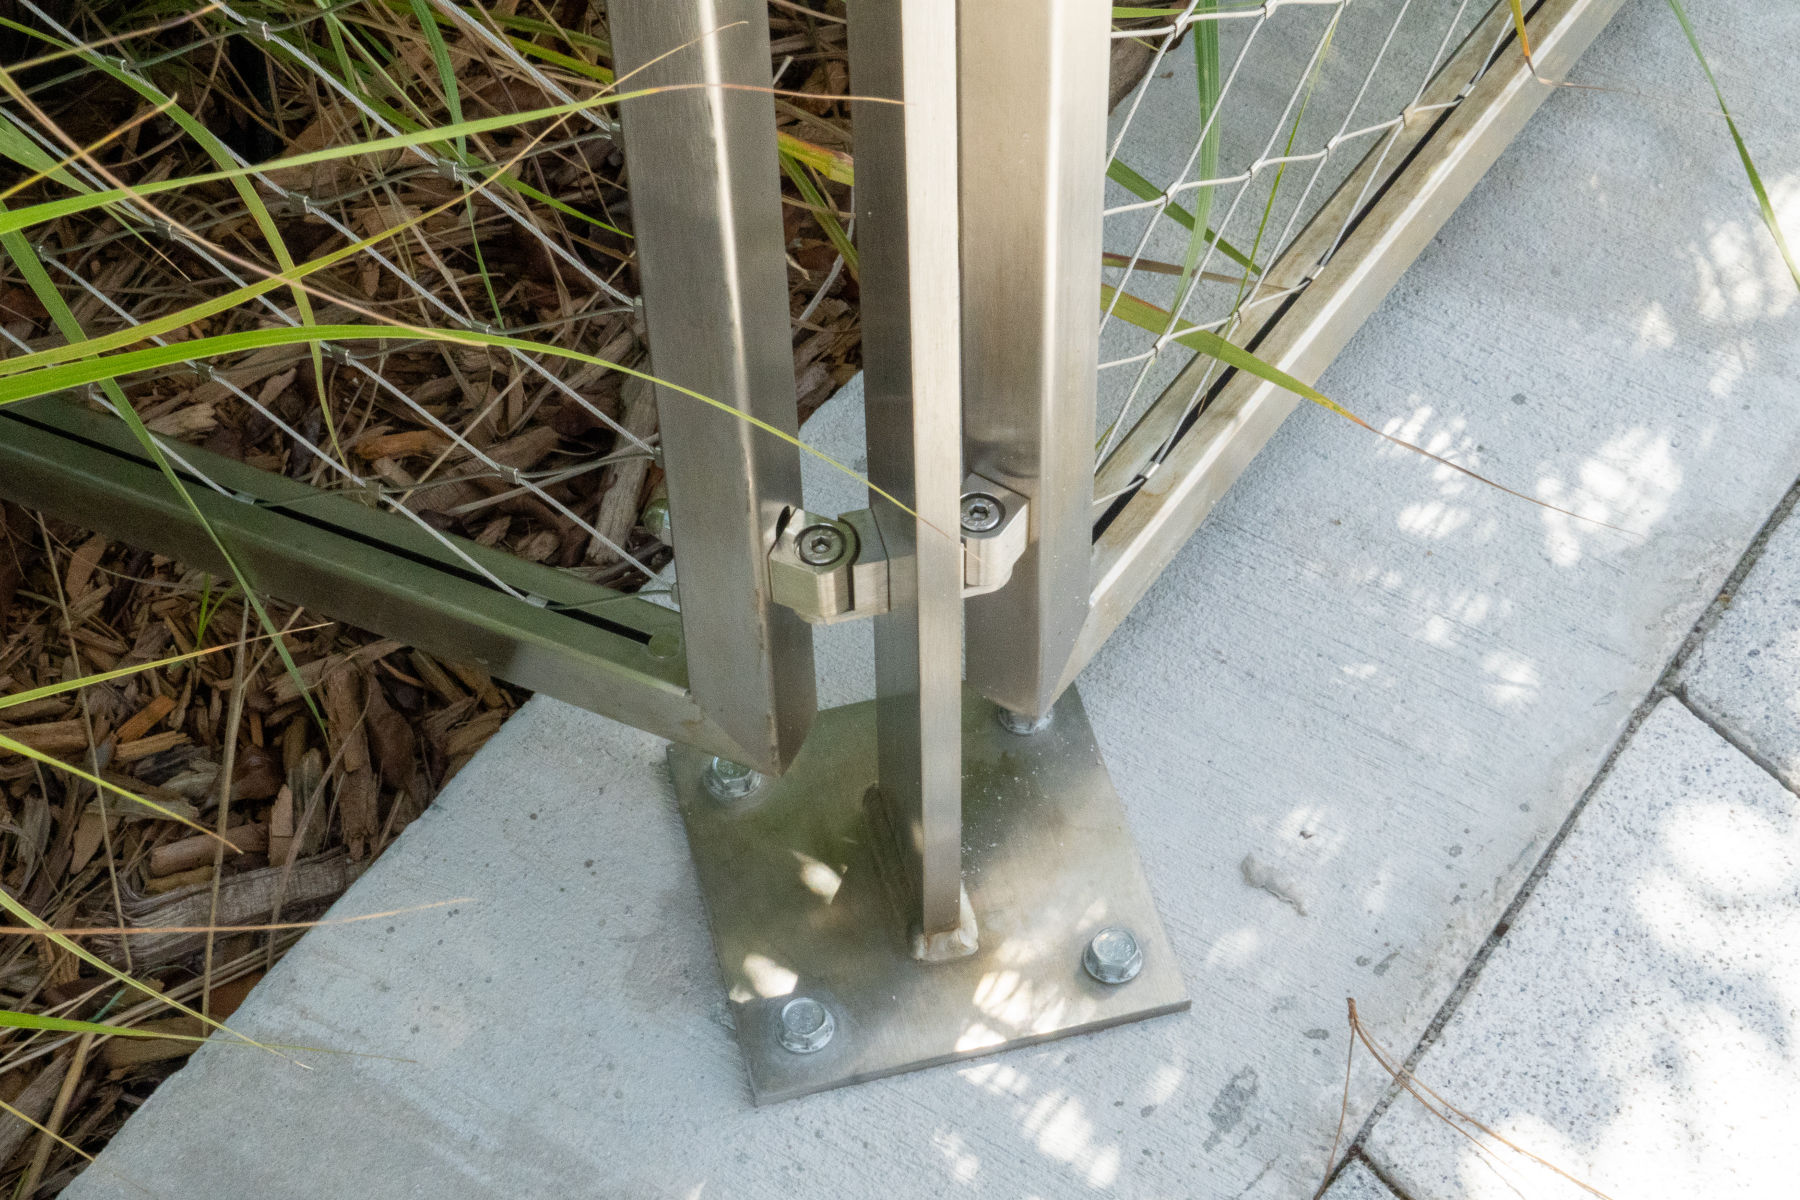
This is where a modular approach earns its place. Standard frames handle flat sections. The sloped sections get frame geometry developed for their specific pitch — same material, same visual language, no break in the line. It’s the same logic behind the modular railing system: engineered frames that adapt to site conditions instead of forcing the site to adapt to the railing.
The curve problem: following the plaza’s contours
Straight railing is a solved problem. Curved railing that holds tension and visual alignment is not.
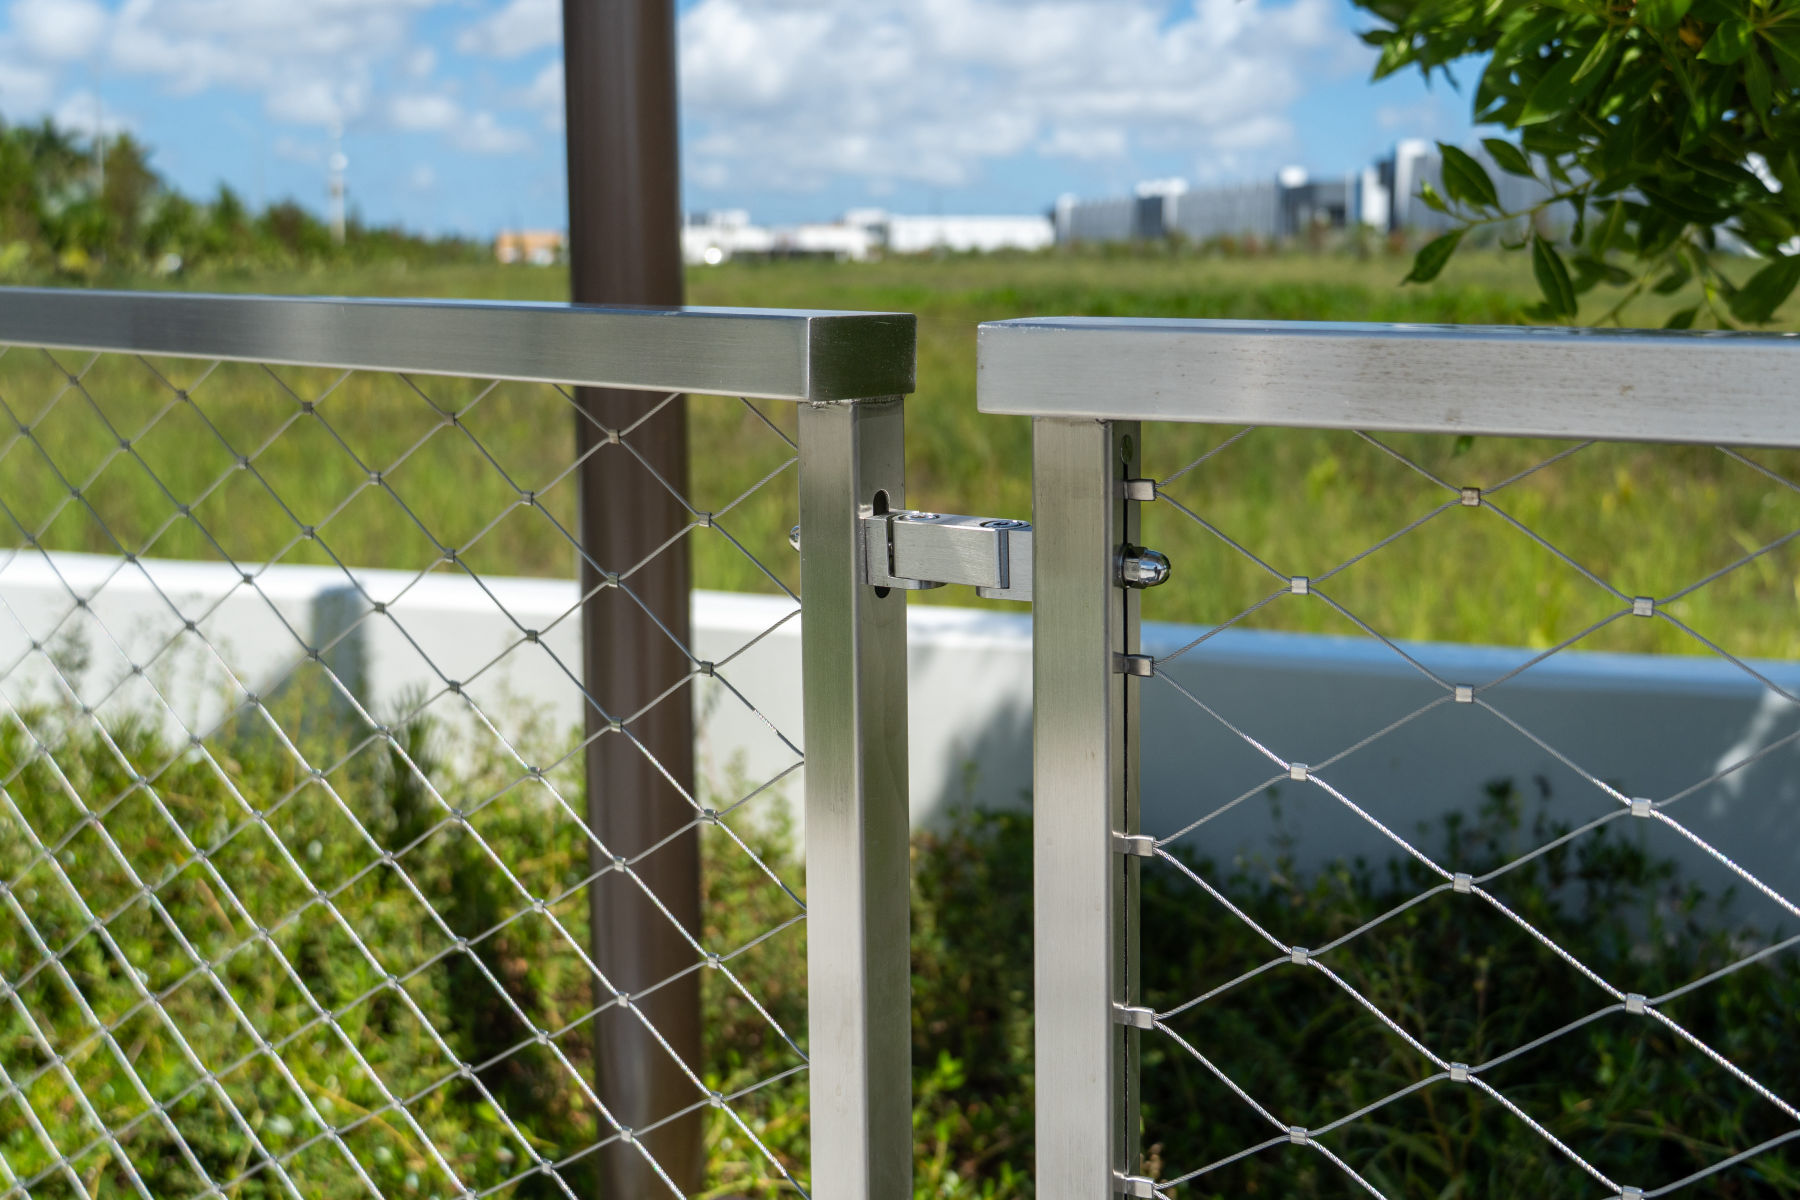
The Doral plaza included curved sections that had to trace the plaza’s contours. That required specialized frame configurations — not bent stock, but frames engineered to follow the radius while keeping the cable or mesh infill properly tensioned. The infill is the surface that fills each frame, and it’s what gives these systems their transparency. On a curve, keeping that surface taut and even is the whole challenge.
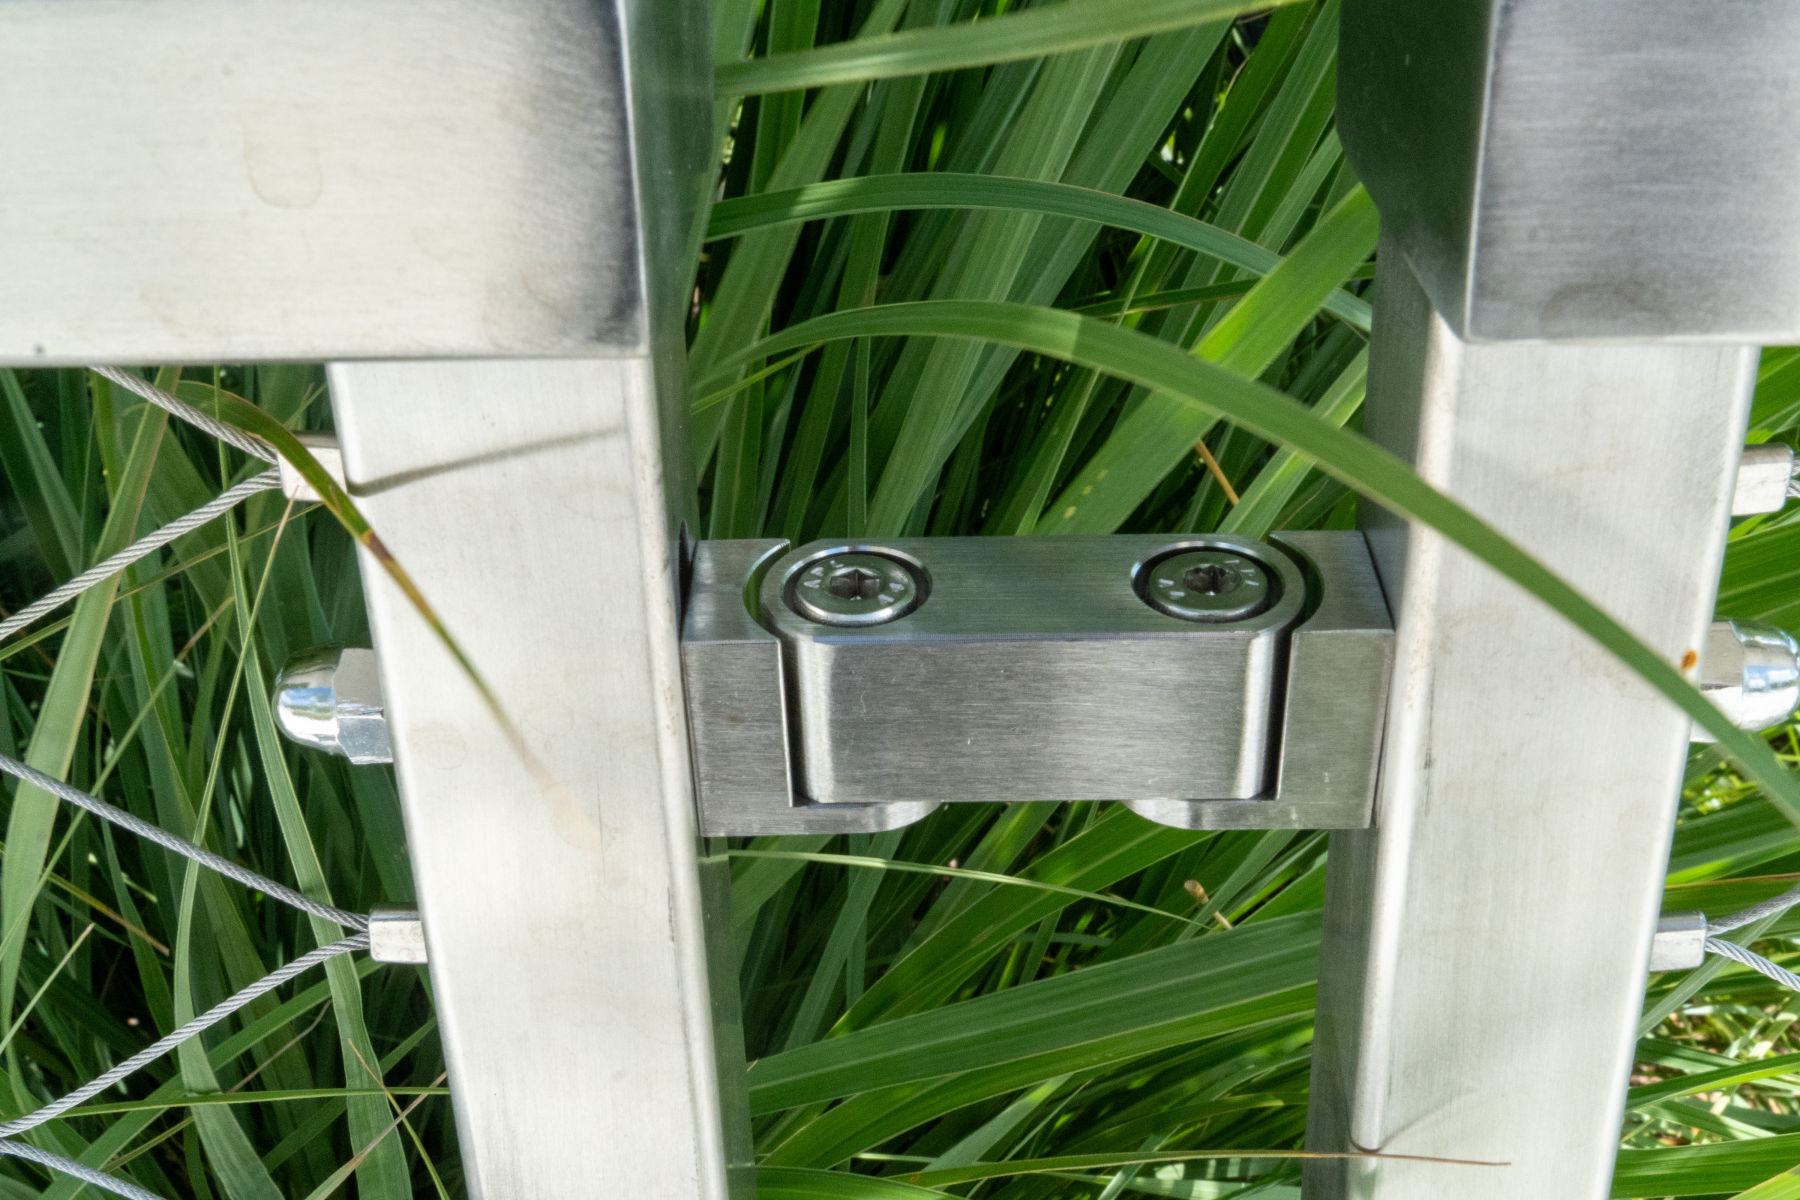
Jakob’s frames are fabricated to specification at the factory. That’s what makes shape and size negotiable rather than fixed. A curve isn’t a limitation to design around — it’s a spec to build to.
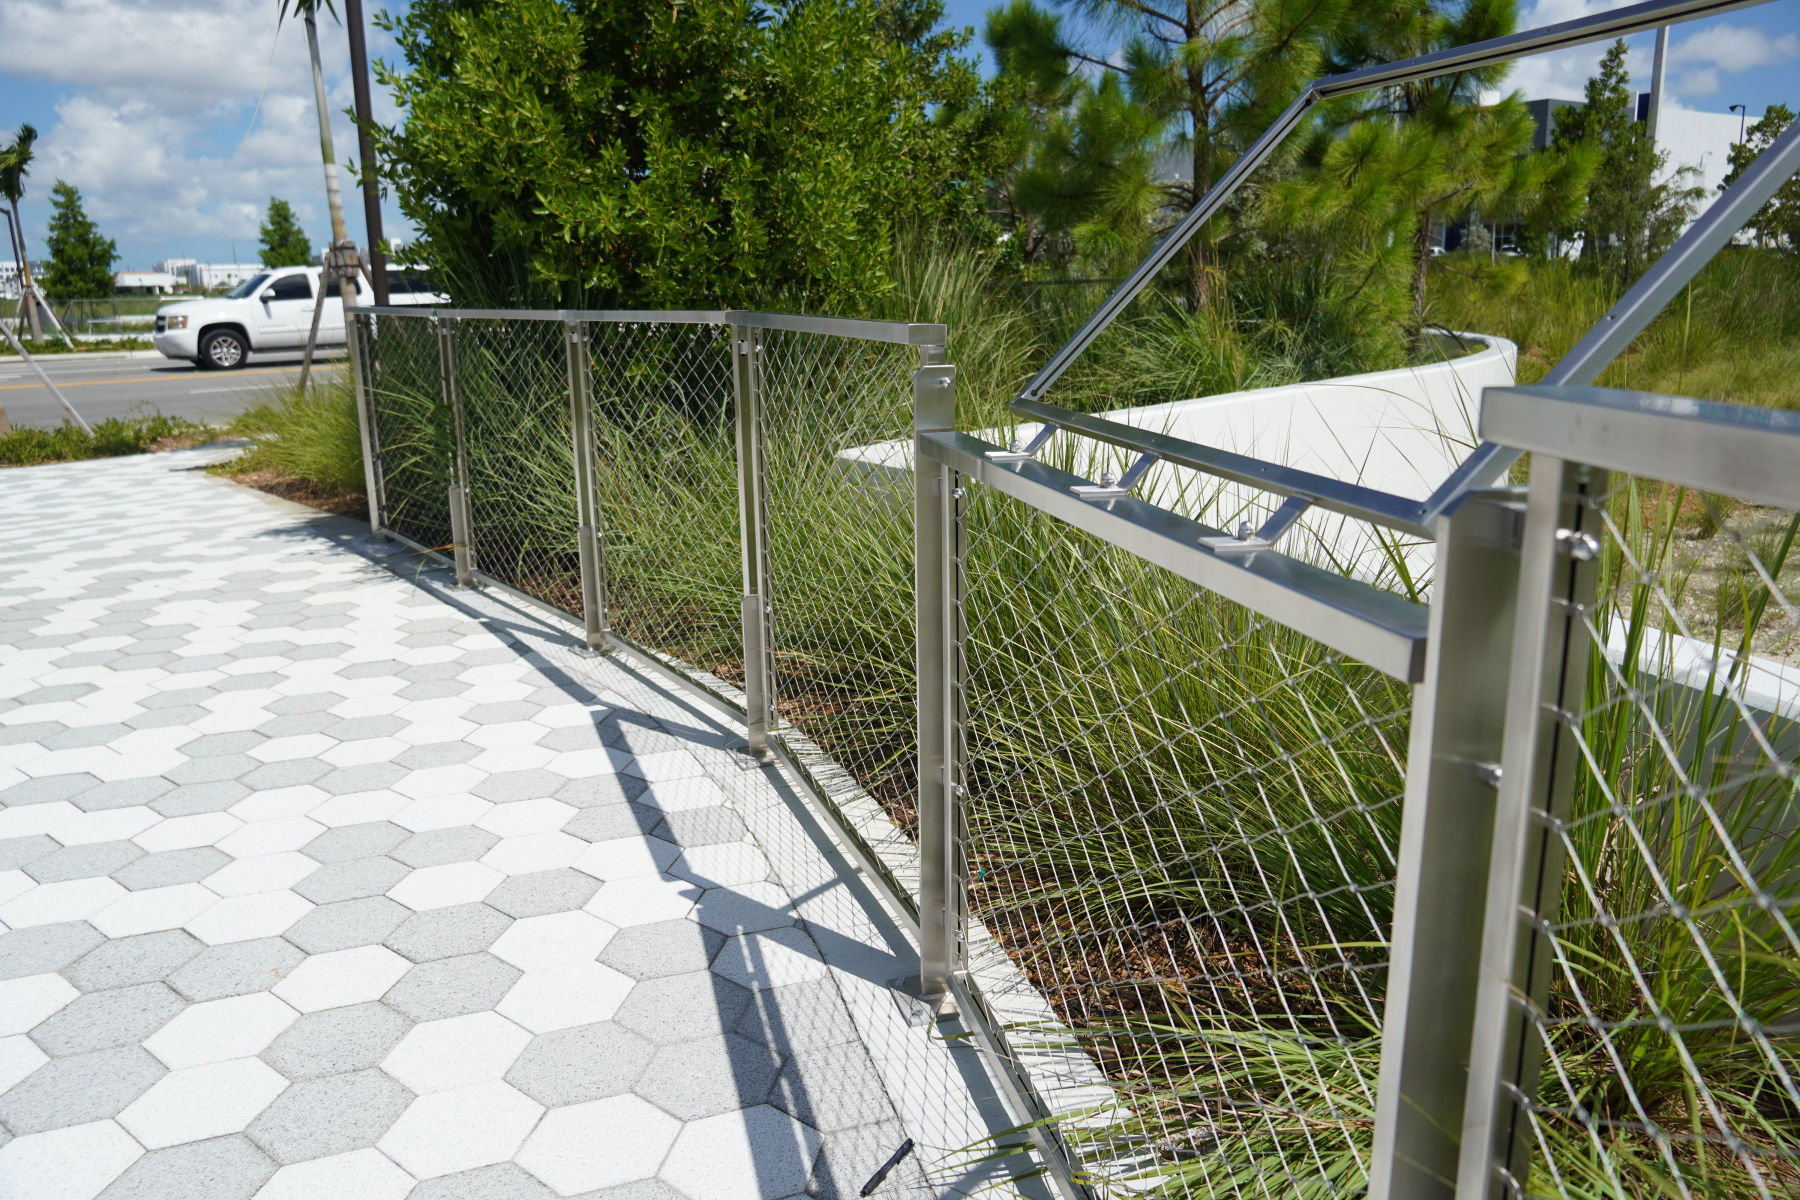
The message boards: signage inside the system, not on top of it
Most railing treats signage as a separate trade. You install the railing, then someone else mounts a board to it. The result usually looks like two decisions made by two people.
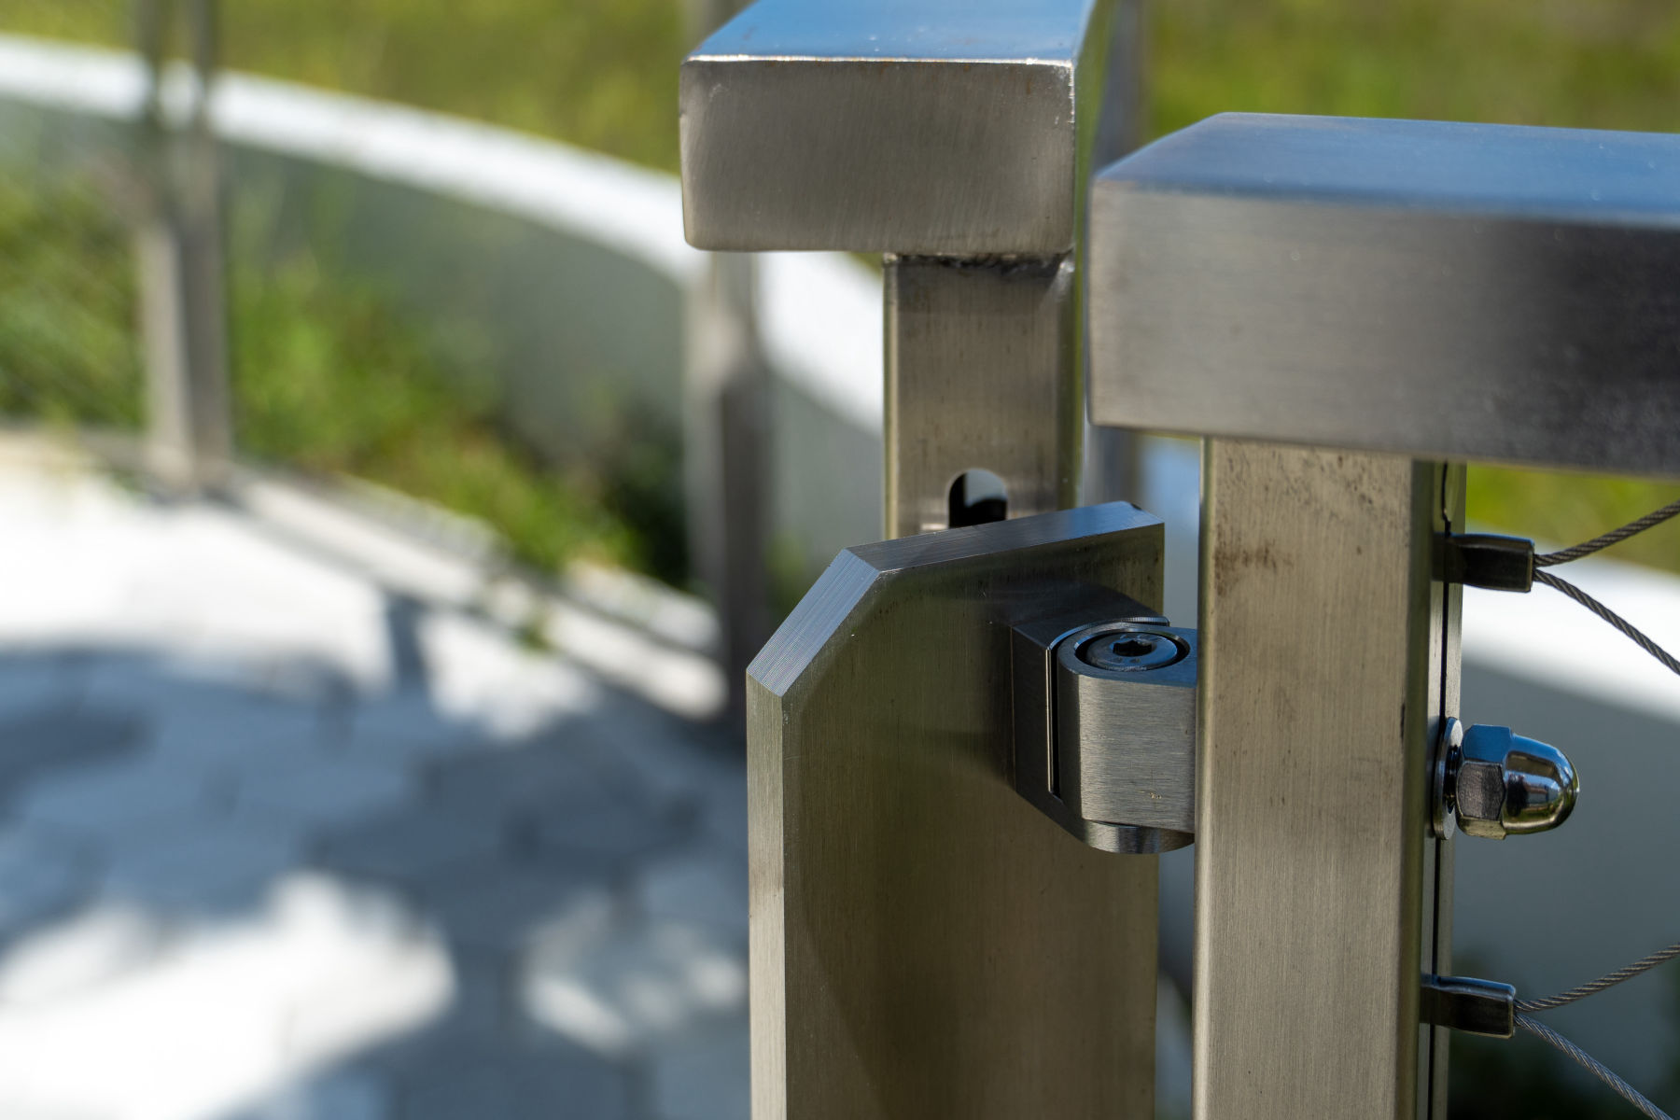
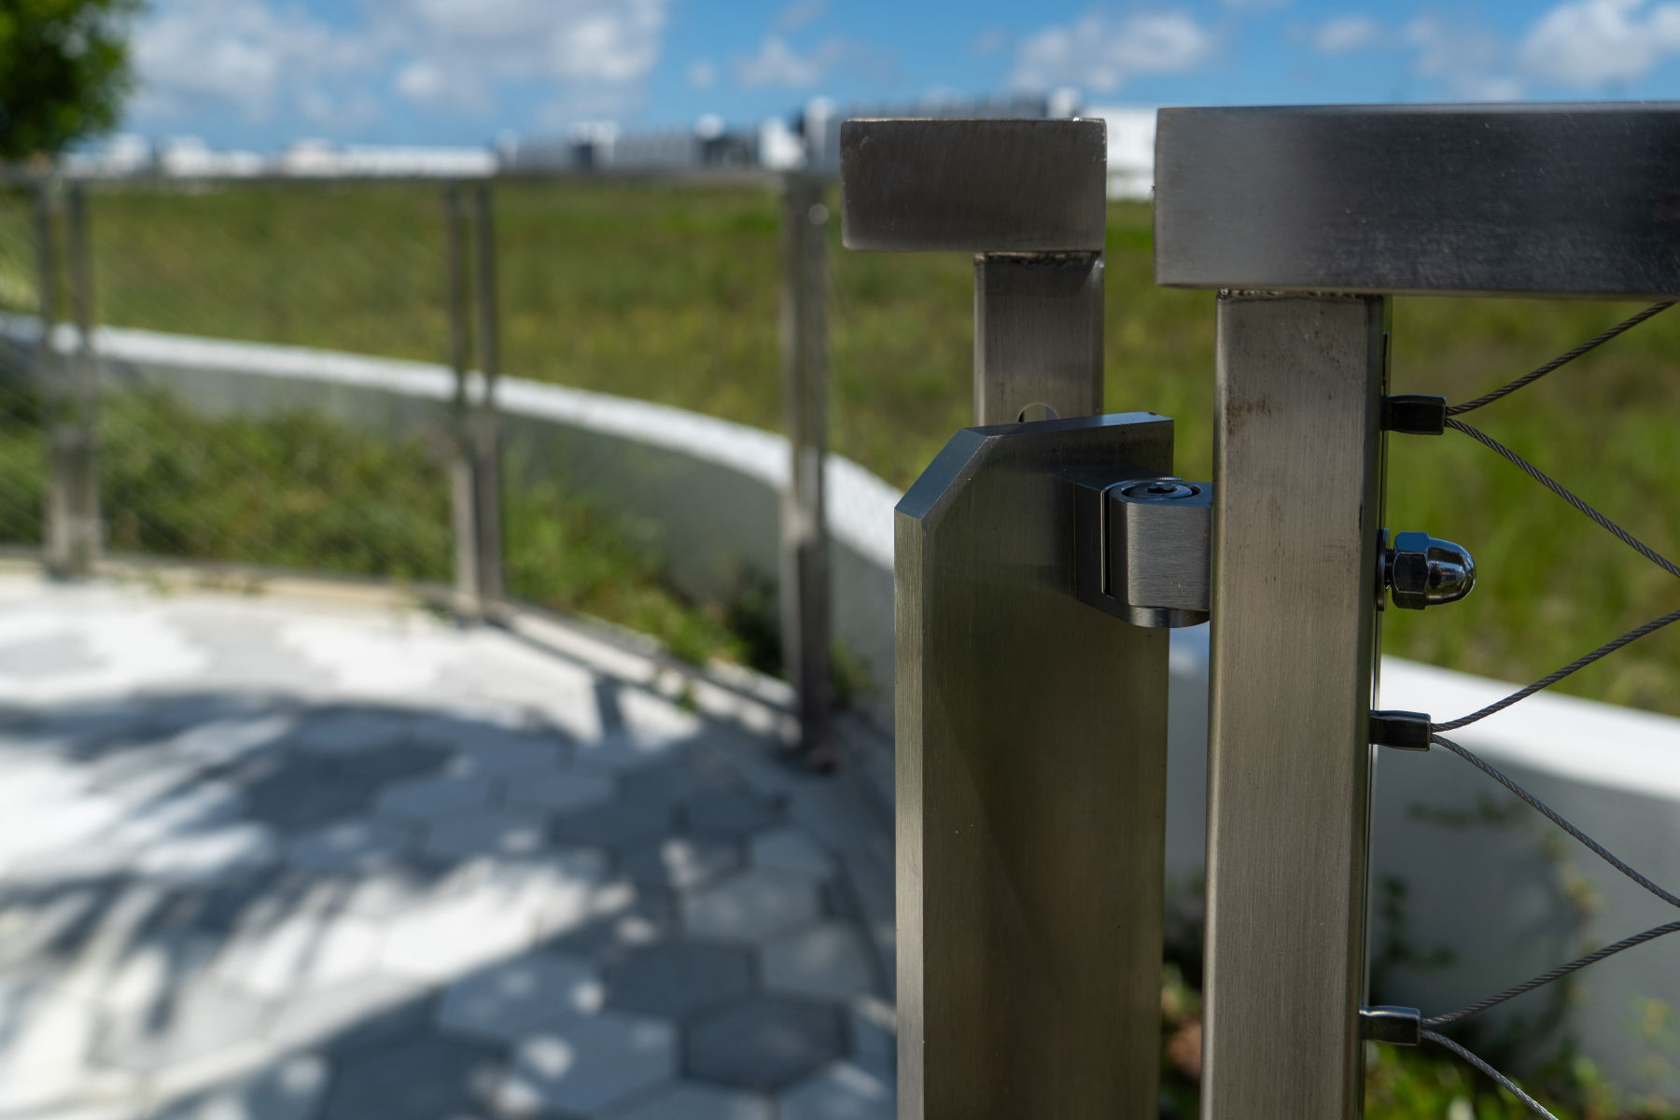
This project asked for message boards incorporated into the railing system itself — integrated so the signage reads as part of the assembly, not an attachment. That meant designing frame sections to host the boards while preserving the railing’s function and its look. The aesthetics had to survive the integration. So did the structural job the railing is there to do.
Pulling that off is a fabrication question answered before anything ships. The boards, the frames, and the mounting all get resolved on the drawing, then built as a unit.
Why AISI 316 is non-negotiable in South Florida
Doral sits in a marine environment. Salt air is patient and corrosive, and railing that looks right on install day means nothing if it stains and pits a few seasons later.
Every component in this system is AISI 316 marine-grade stainless steel — the grade specified for coastal exposure. It’s the same material behind Jakob’s cable railing and the reason these systems hold their appearance over decades of commercial traffic and weather. In a public plaza, that longevity is the difference between an asset and a maintenance line item.
One system, three challenges, one finished line
Slopes, curves, and integrated message boards don’t usually live in the same railing run. Here they did — 295 linear feet of it — and the finished plaza reads as a single cohesive line rather than a series of workarounds.
That’s the point of a modular system backed by factory fabrication: the hard geometry gets solved on paper and in the shop, so the installation stays clean and the finished result looks inevitable. If it worked across a sloped, curved, signage-integrated public plaza in a marine climate, it will handle the irregularities your site throws at it.
Does your project have geometry that doesn’t fit a standard run?
Send us the drawings. Our US team will review the slopes, curves, mounting conditions, and anything you need the railing to carry — and give you a straight read on what’s buildable. If a simpler configuration gets you there, we’ll tell you that too.