The Courtyard That Breathes
How Jakob Green Trellis Engineering Turns Empty Atriums Into Living Architecture
A courtyard is only as alive as the structure hidden inside it.
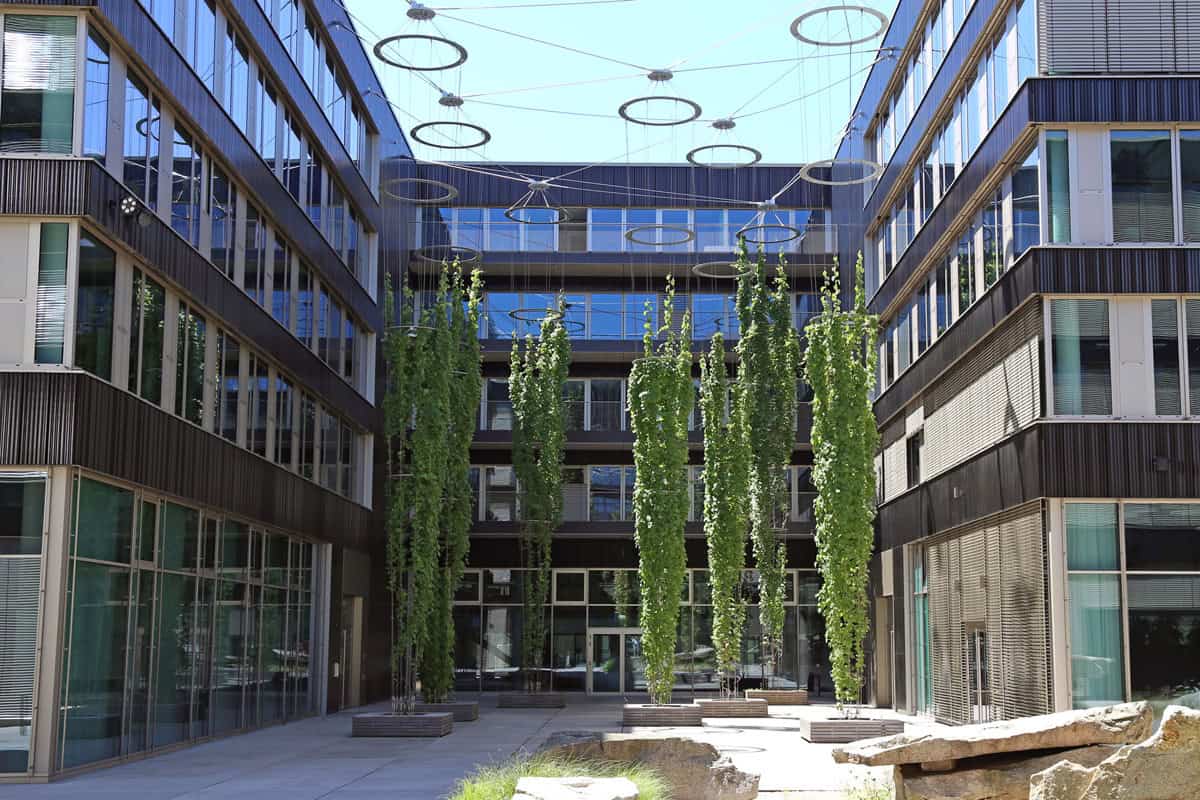
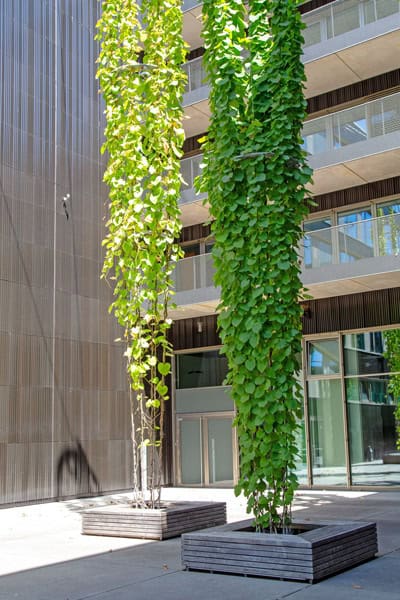
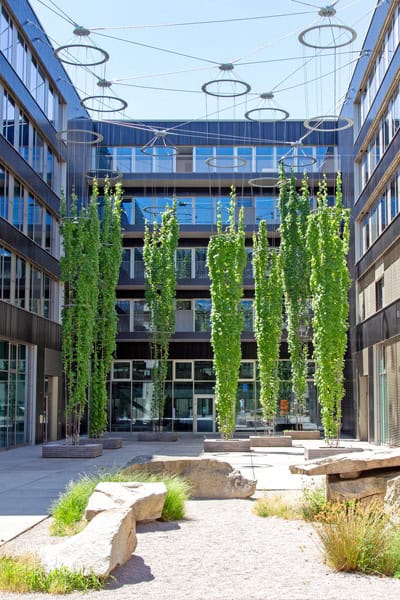
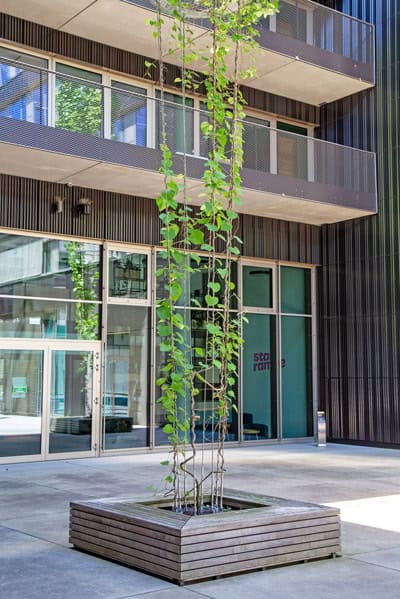
An empty atrium reads as unfinished, no matter how good the architecture underneath it. Add vegetation climbing three stories up a stainless cable form, and the same volume of air suddenly has acoustics, scent, and movement. Office complexes, hospitals, bank lobbies — the spaces that most need to feel human again are exactly the ones where a green courtyard does the most work.

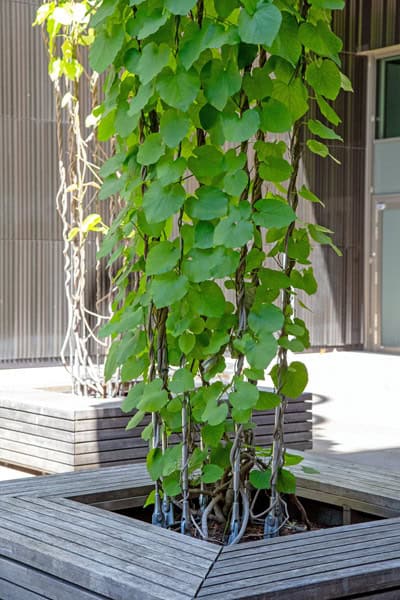
None of that greenery holds itself up. Behind every strand of ivy climbing a wall or vine spiraling around a cylindrical form is a rope and trellis system engineered to carry live load that changes every season — heavier after a growing summer, lighter after winter pruning, different again in five years. That’s the part the visitor never sees, and it’s the part that determines whether the installation is still standing in year thirty.
What the architect specifies, what the plant needs
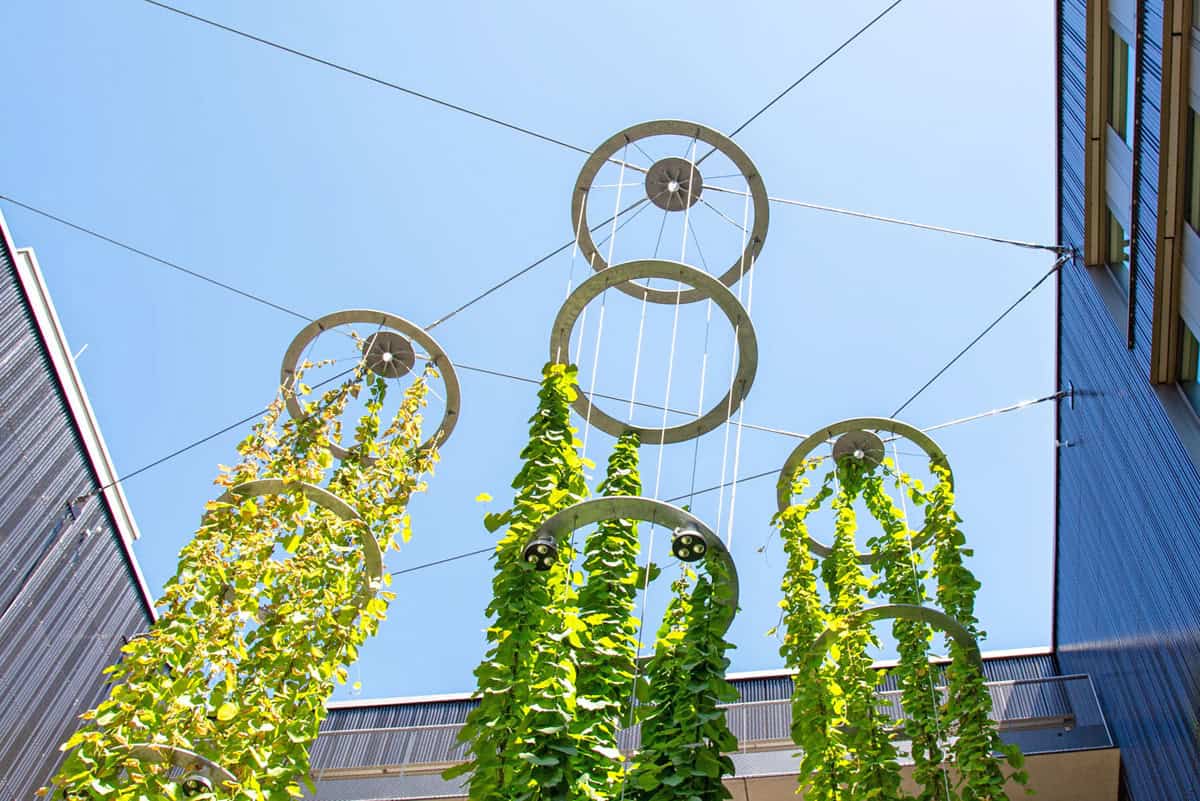
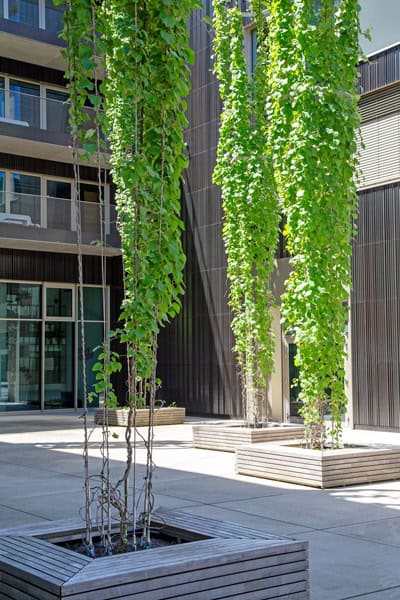
A green courtyard project almost always starts with a design intent from the architect or landscape architect — a shape, a growth direction, a mood. From there, the landscape architect selects plant species and growth habits suited to the space. Jakob takes those specifications and works backward into rope and trellis geometry: cylindrical structures for climbers that spiral upward through multiple levels, truncated cones, irregular forms, or simple vertical trellis ropes combined with rings and other geometric connectors. Horizontal or vertical suspended ropes and nets are options too — the shape follows the planting concept, not the other way around.
Getting the dimensions right means accounting for the weight of mature growth, the intended growth direction, the forces transferred to attachment points on the building structure, and wind and snow loads at that specific site. It’s the same discipline that goes into every Webnet installation — flexible stainless mesh doing structural work while staying visually out of the way — applied here to a living, growing load instead of a static one.
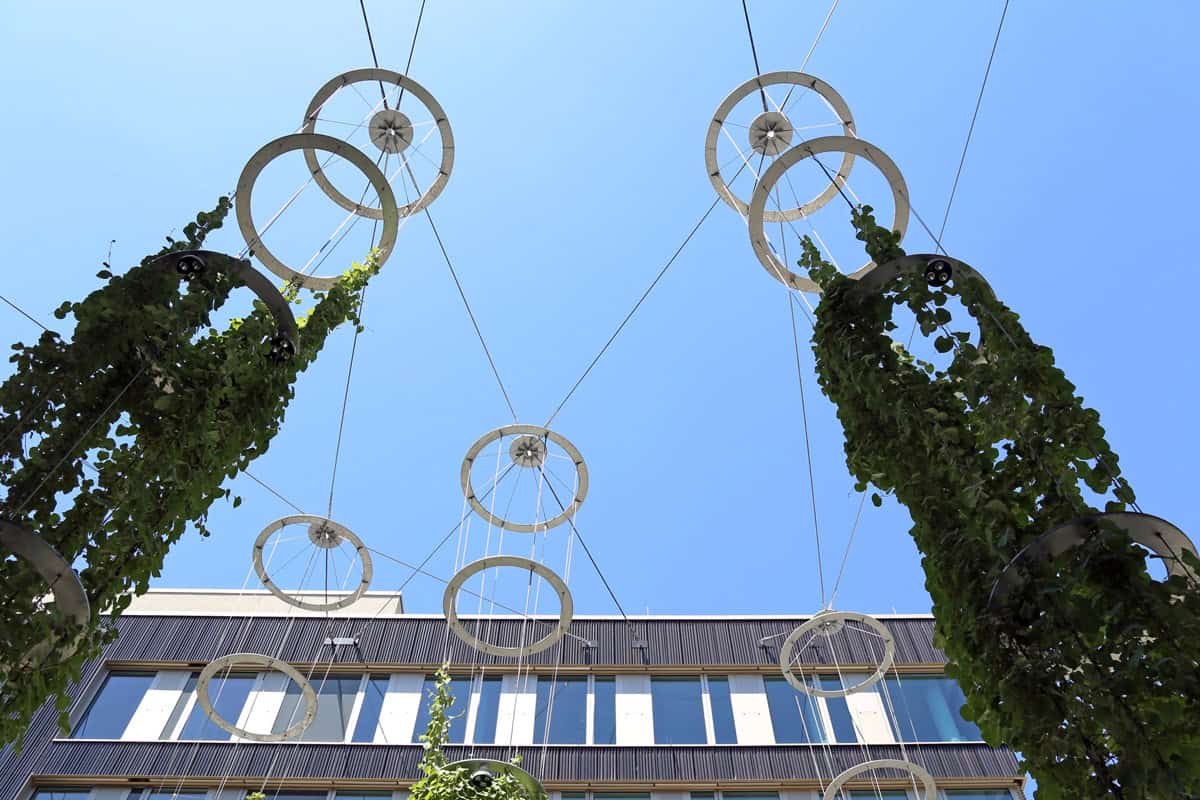
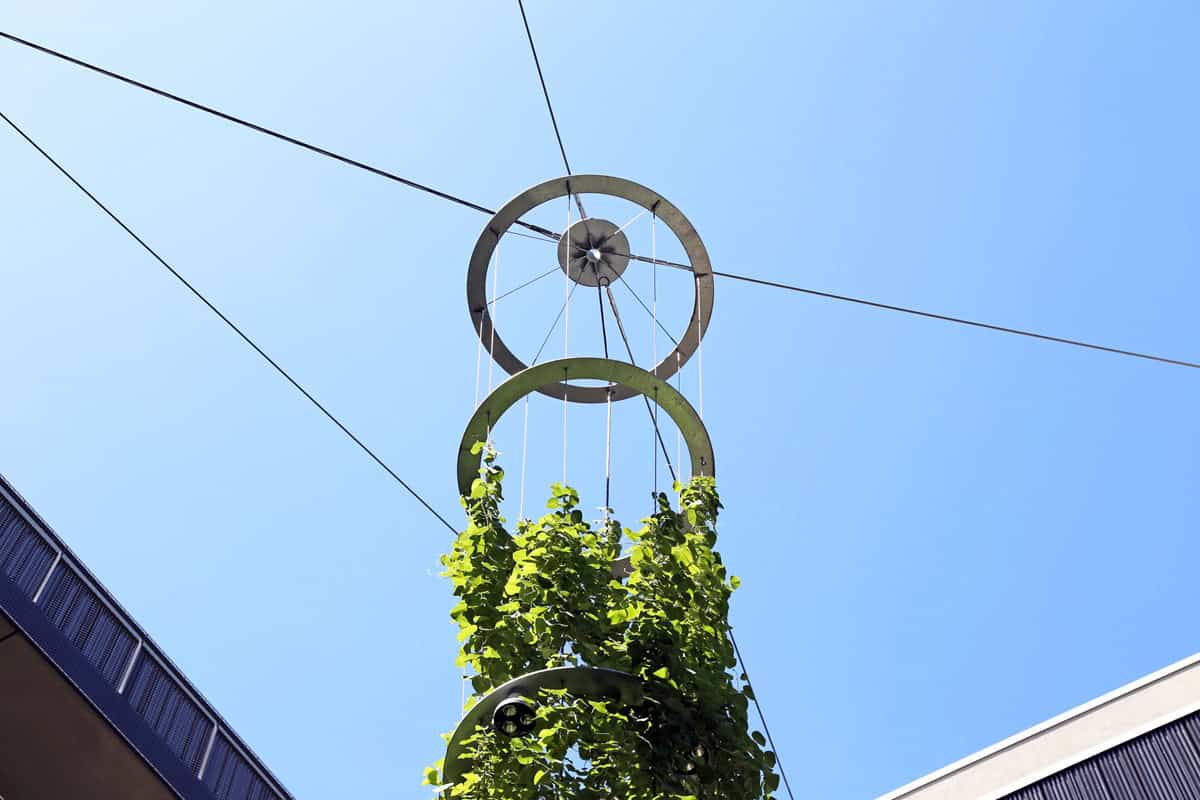
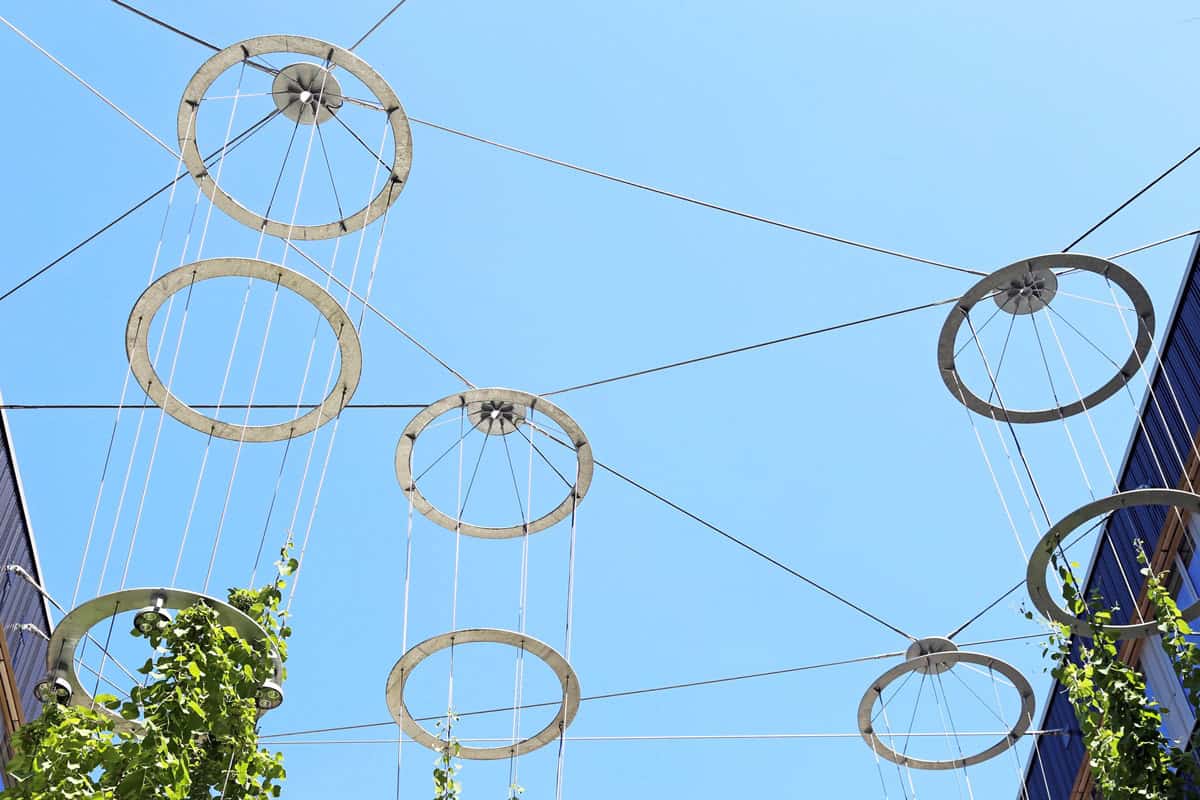
Five things that decide whether the greenery thrives
- Light. Growth pattern and trellis shape both follow available daylight. Landscape architects assess site lighting before selecting species and habit — the structure is designed to guide plants toward it, not around it.
- Mounting. Suspension ropes typically anchor at the level of adjacent floor slabs. Where those anchor points land, and how the resulting tensile forces route into the building structure, gets worked out with the project’s structural engineers during planning — not improvised on site.
- Fire protection. Requirements shift by city, state, building type, and height. This gets clarified with the local fire authority at the planning stage, every time, on every project.
- Irrigation. An automated system with sensors feeding water and nutrients to plant containers, tuned to climate and species needs, is the standard approach landscape designers plan around.
- Lifespan. Properly installed, the trellis structure itself holds for 30 to 50 years. The plants are what need ongoing care — fertilizing, pruning, cleanup. During heavy growth periods, checking the tensile forces on suspension ropes every three to five years keeps the system matched to the load it’s actually carrying.
The full range, not just one shape
Greening isn’t the only place this logic shows up. The same AISI 316 marine-grade stainless engineering underpins Green Solutions trellis systems for vegetated facades, contributing to LEED points, natural insulation, and urban cooling — and it’s the same material discipline behind cable railing systems built to ICC-ES, ASTM, and IBC standards for entirely different loads. One material spec, engineered across very different visible outcomes.
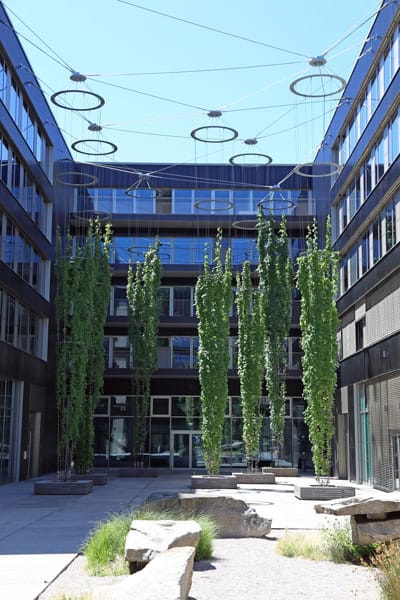
Not sure what your courtyard actually needs?
Every atrium carries different light, wind exposure, and structural anchor conditions — what worked for a hospital courtyard three states over may not be the right call for your building. We’ll look at the specifics of your project and give you a straight read on what growth forms and load capacity are realistic, including when a lighter structure is the honest answer.